
Landscape · 105,000 + 20,000 sq ft
Park & activity areas
An active park and private land reservation, with an additional 20,000 sq ft parking parcel. The bungalow building is intentionally not shown.
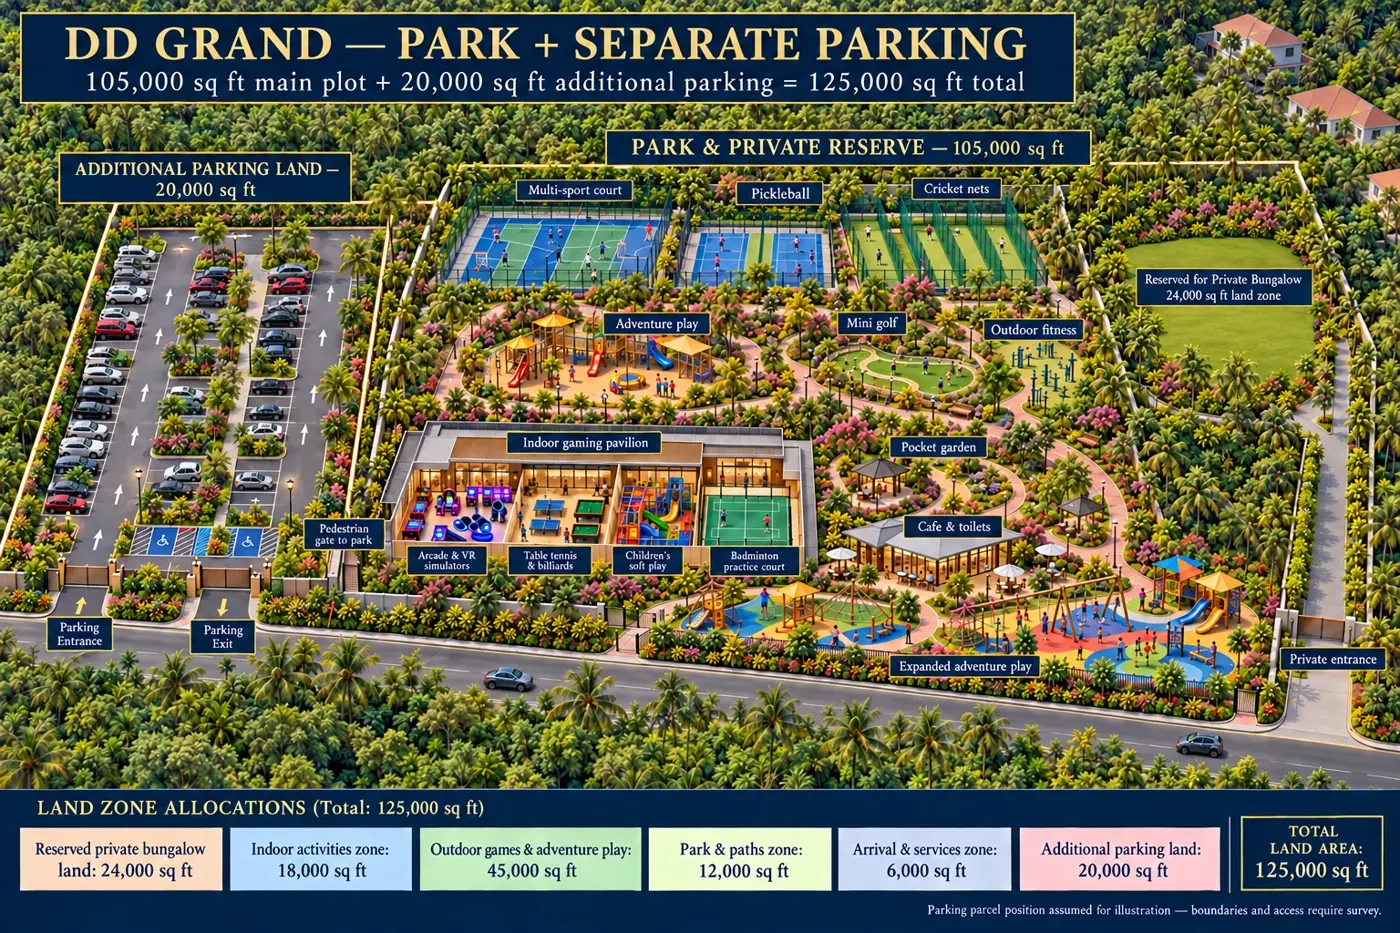
Explore each experience
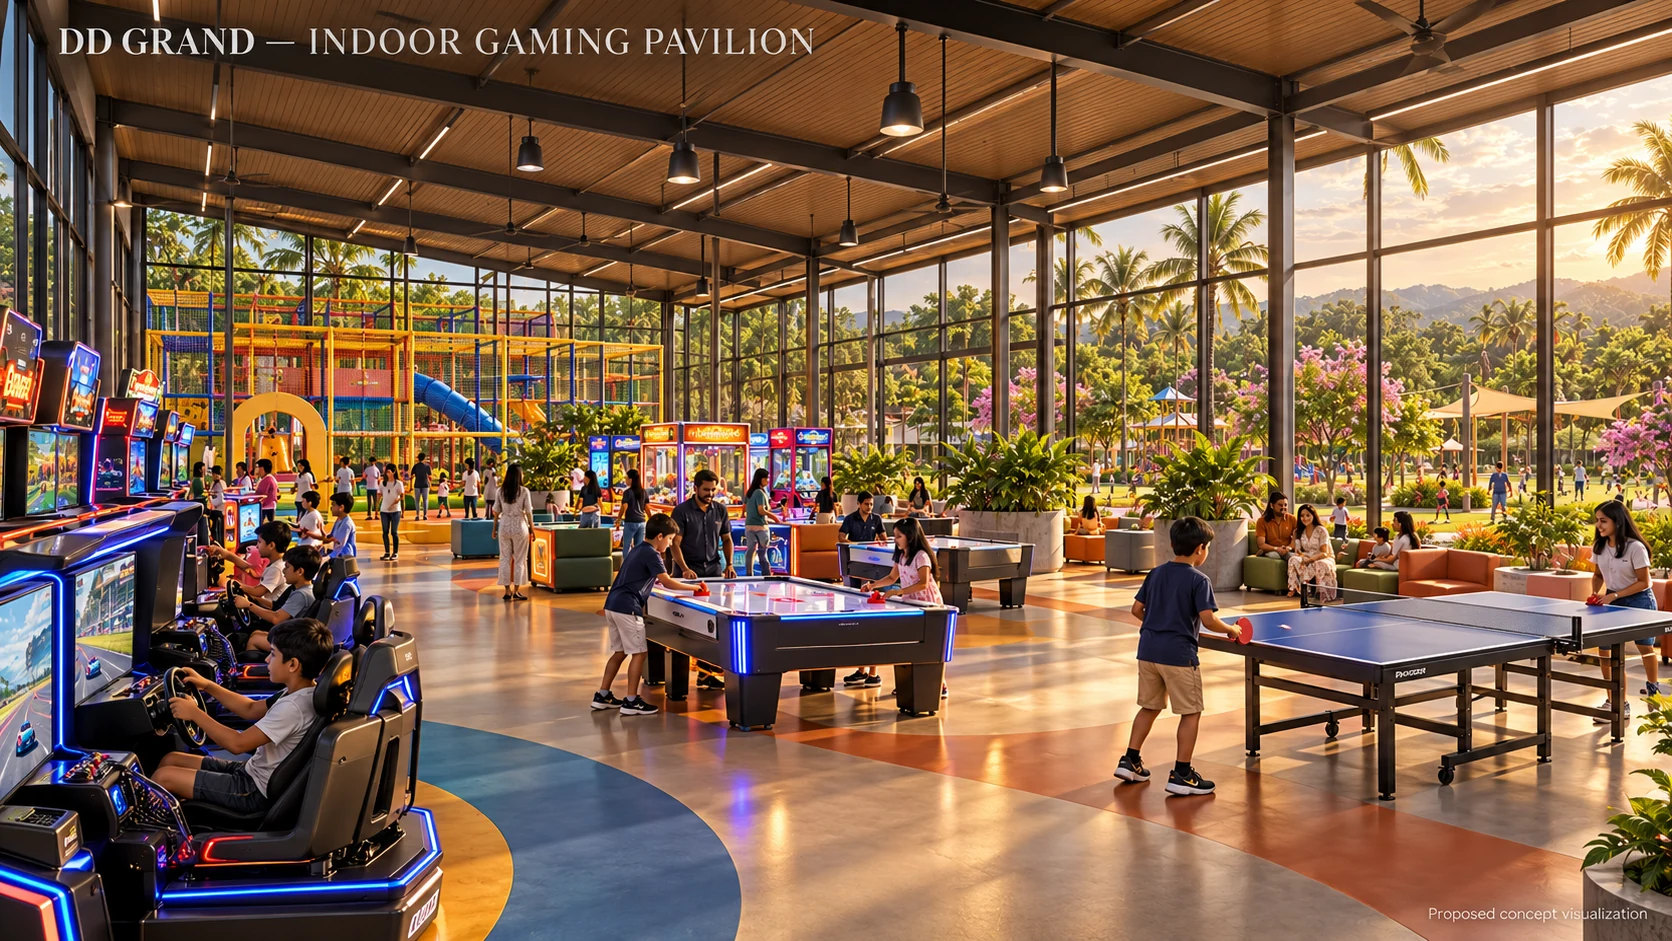
Indoor gaming pavilion
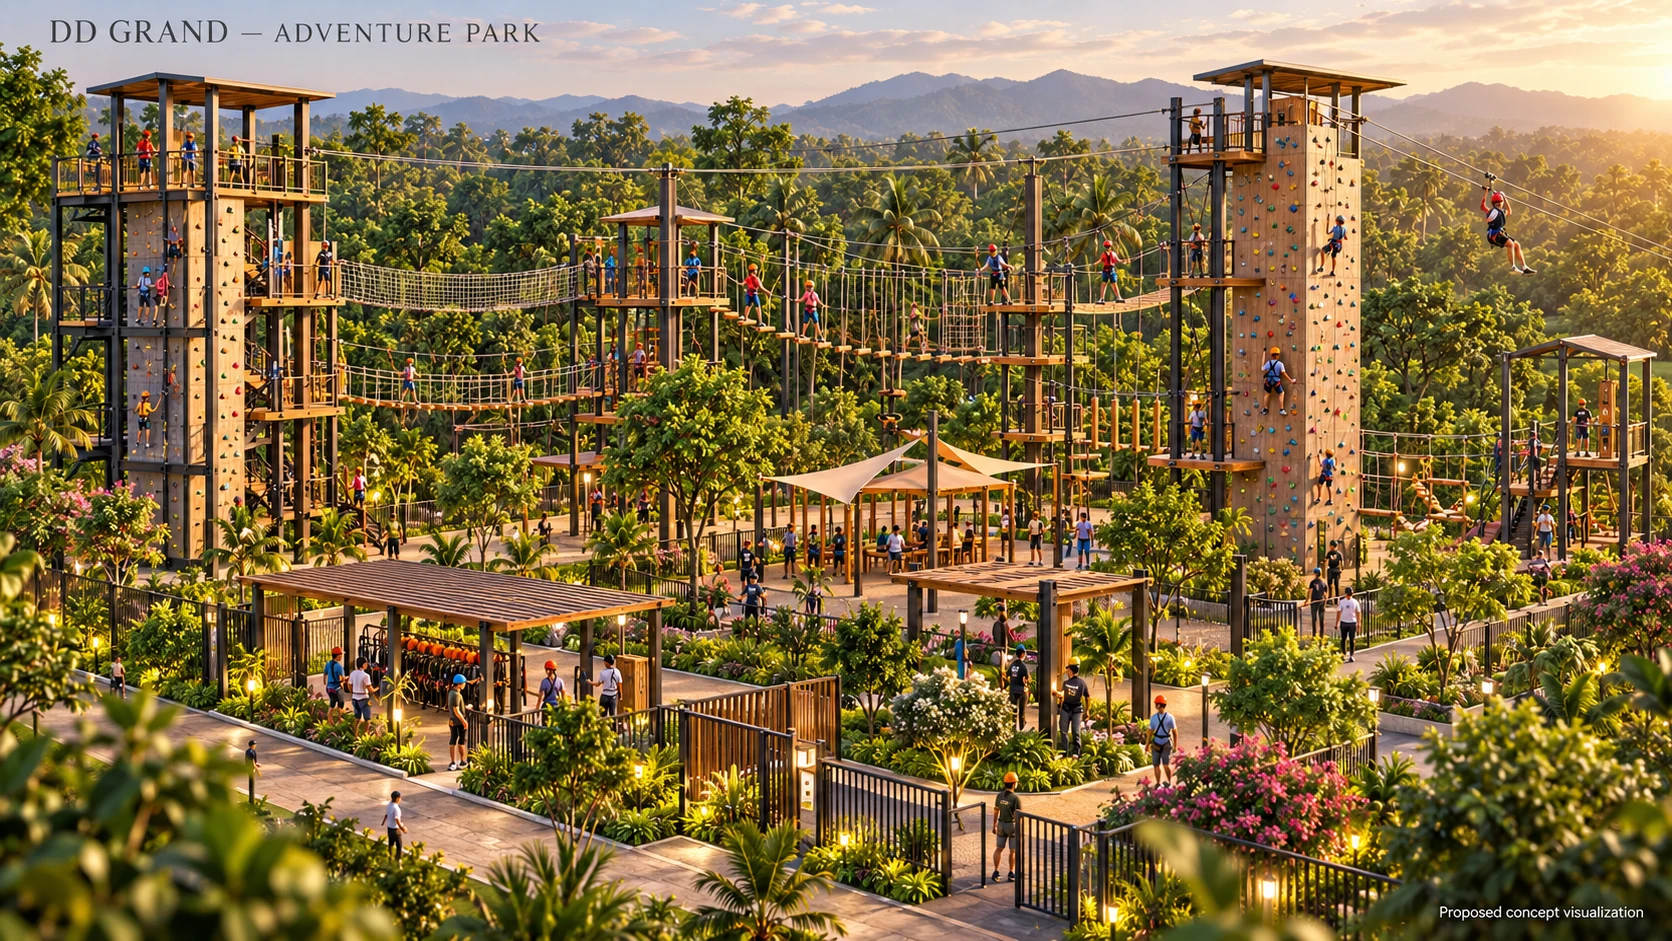
Adventure park
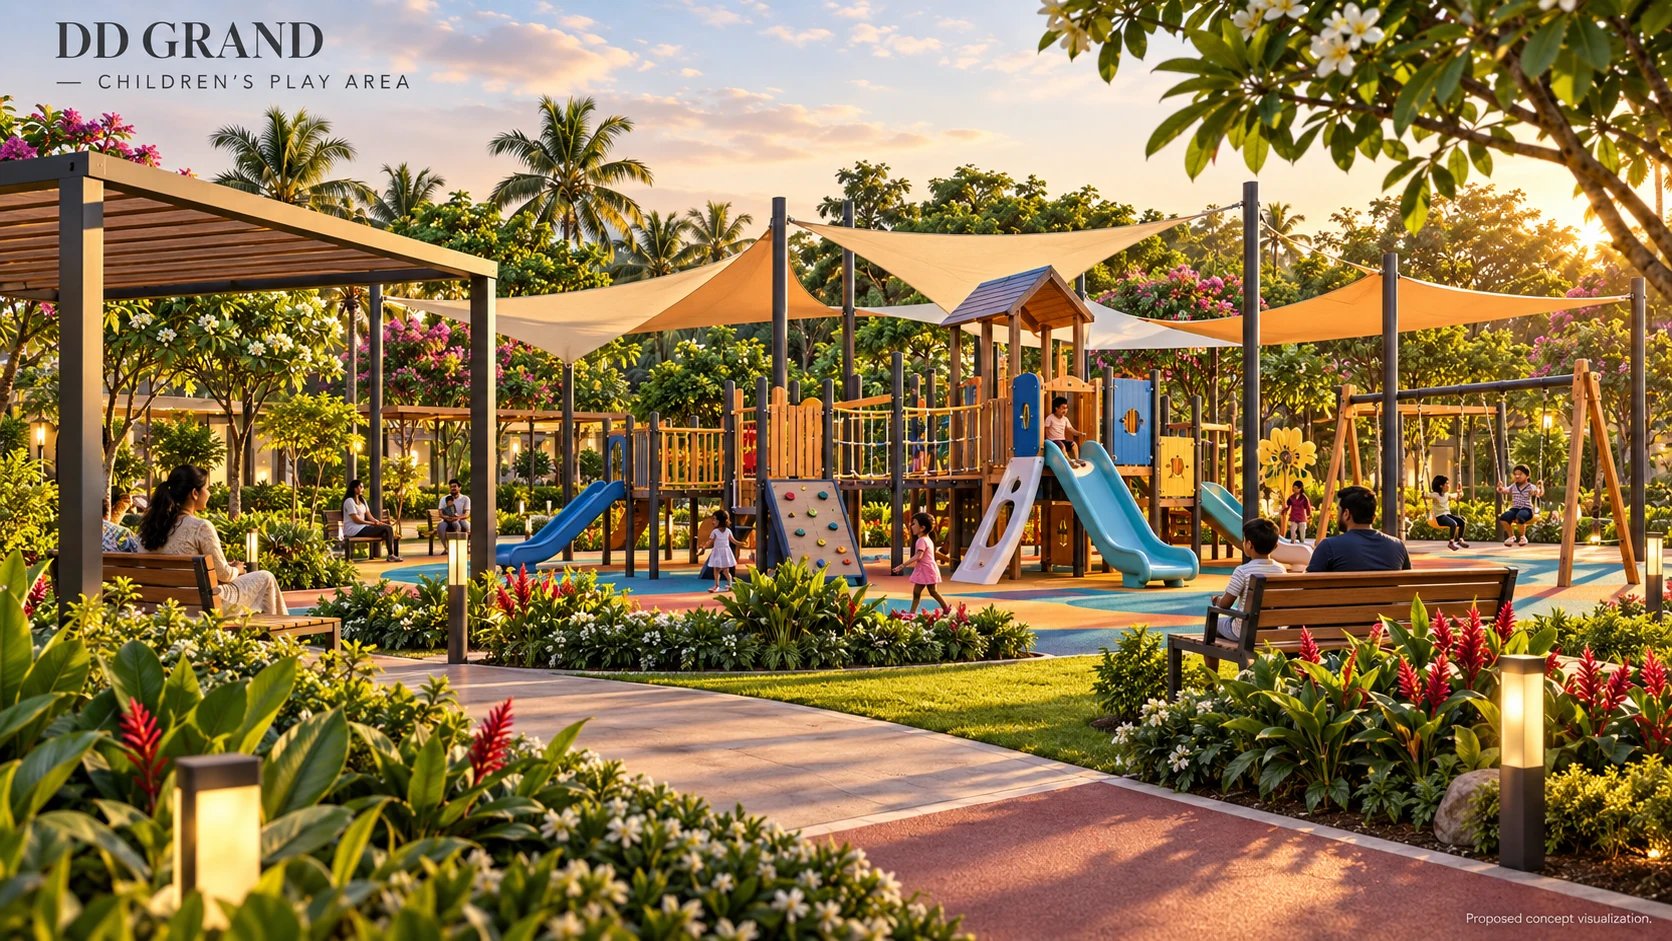
Children’s play area
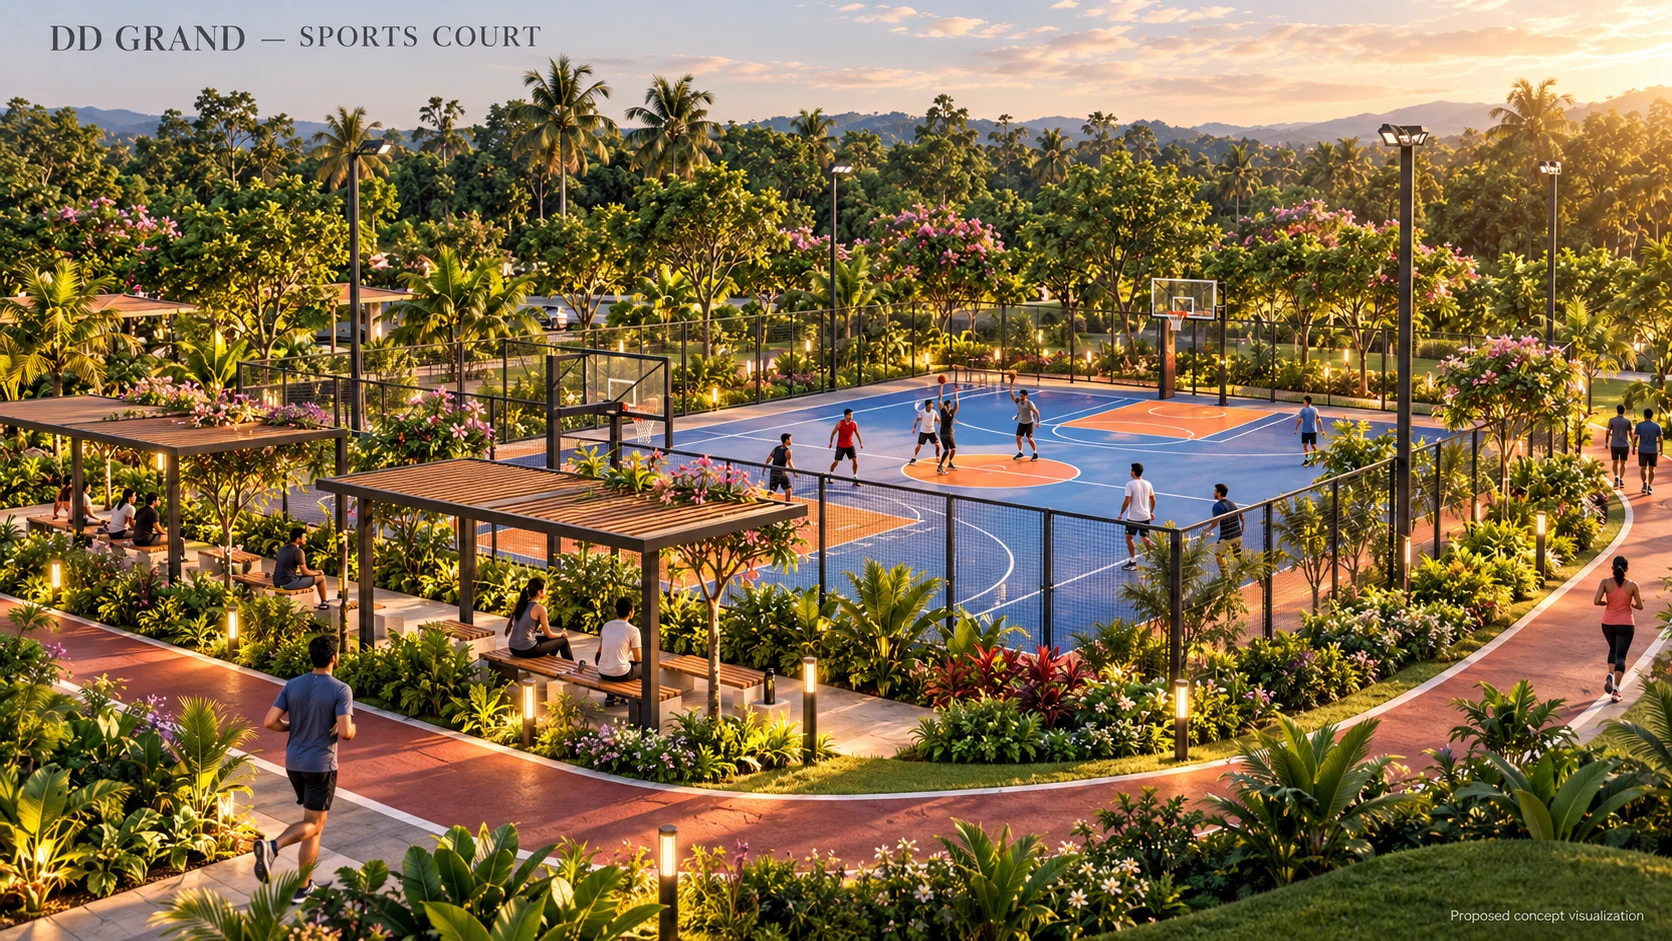
Sports court
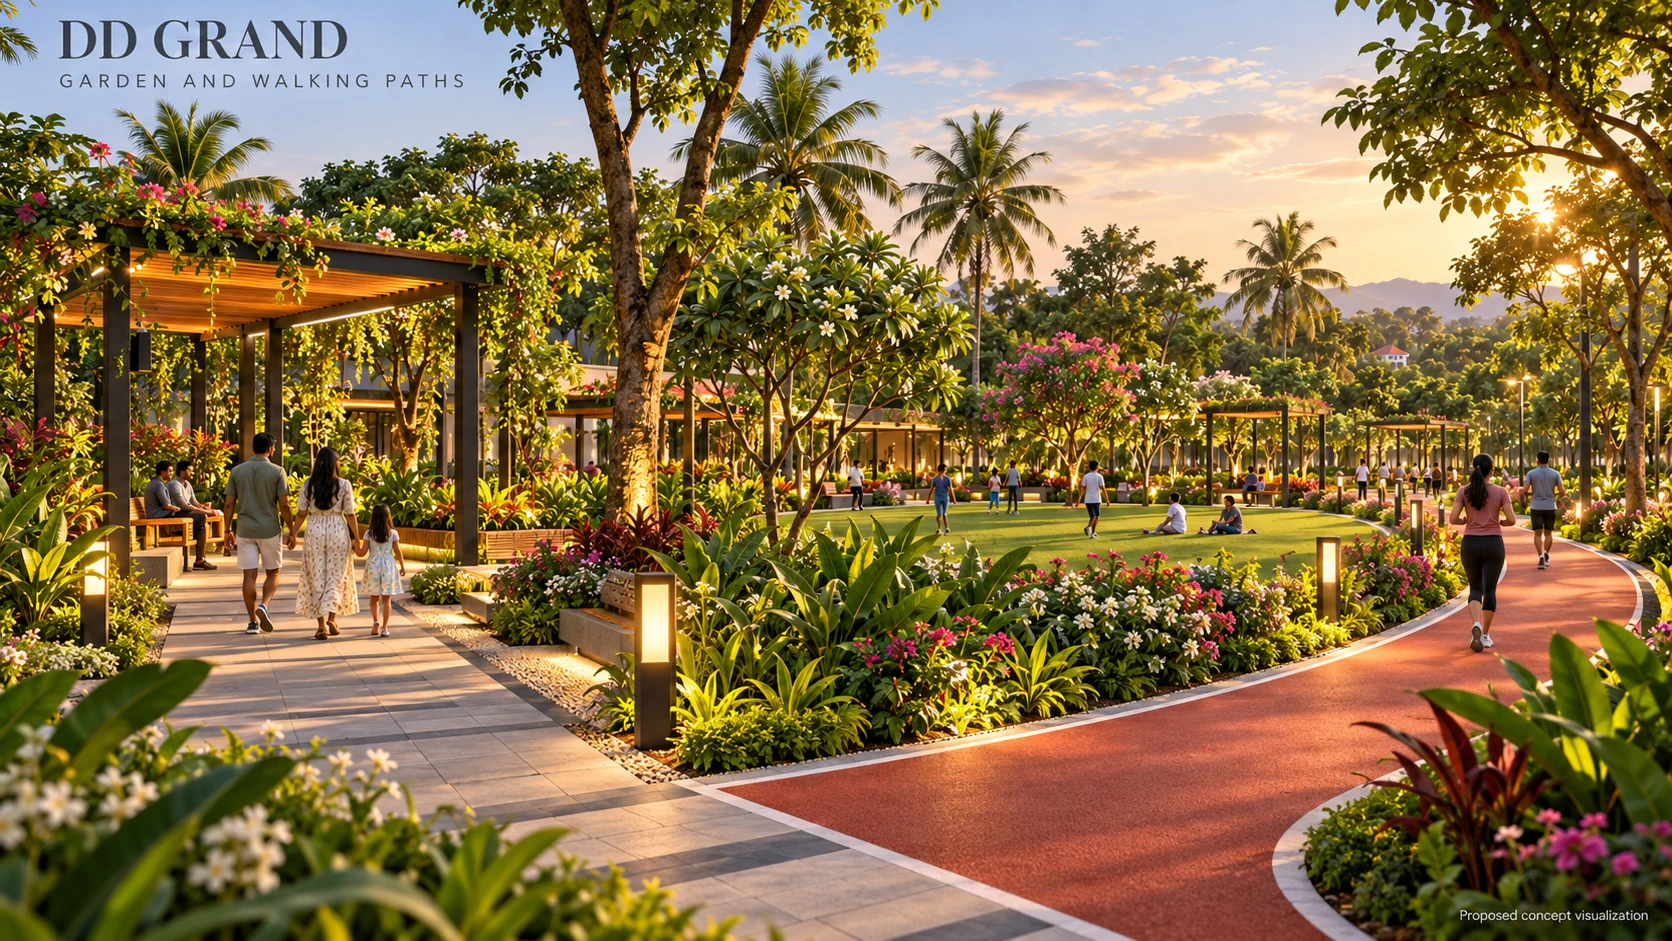
Garden and walking paths
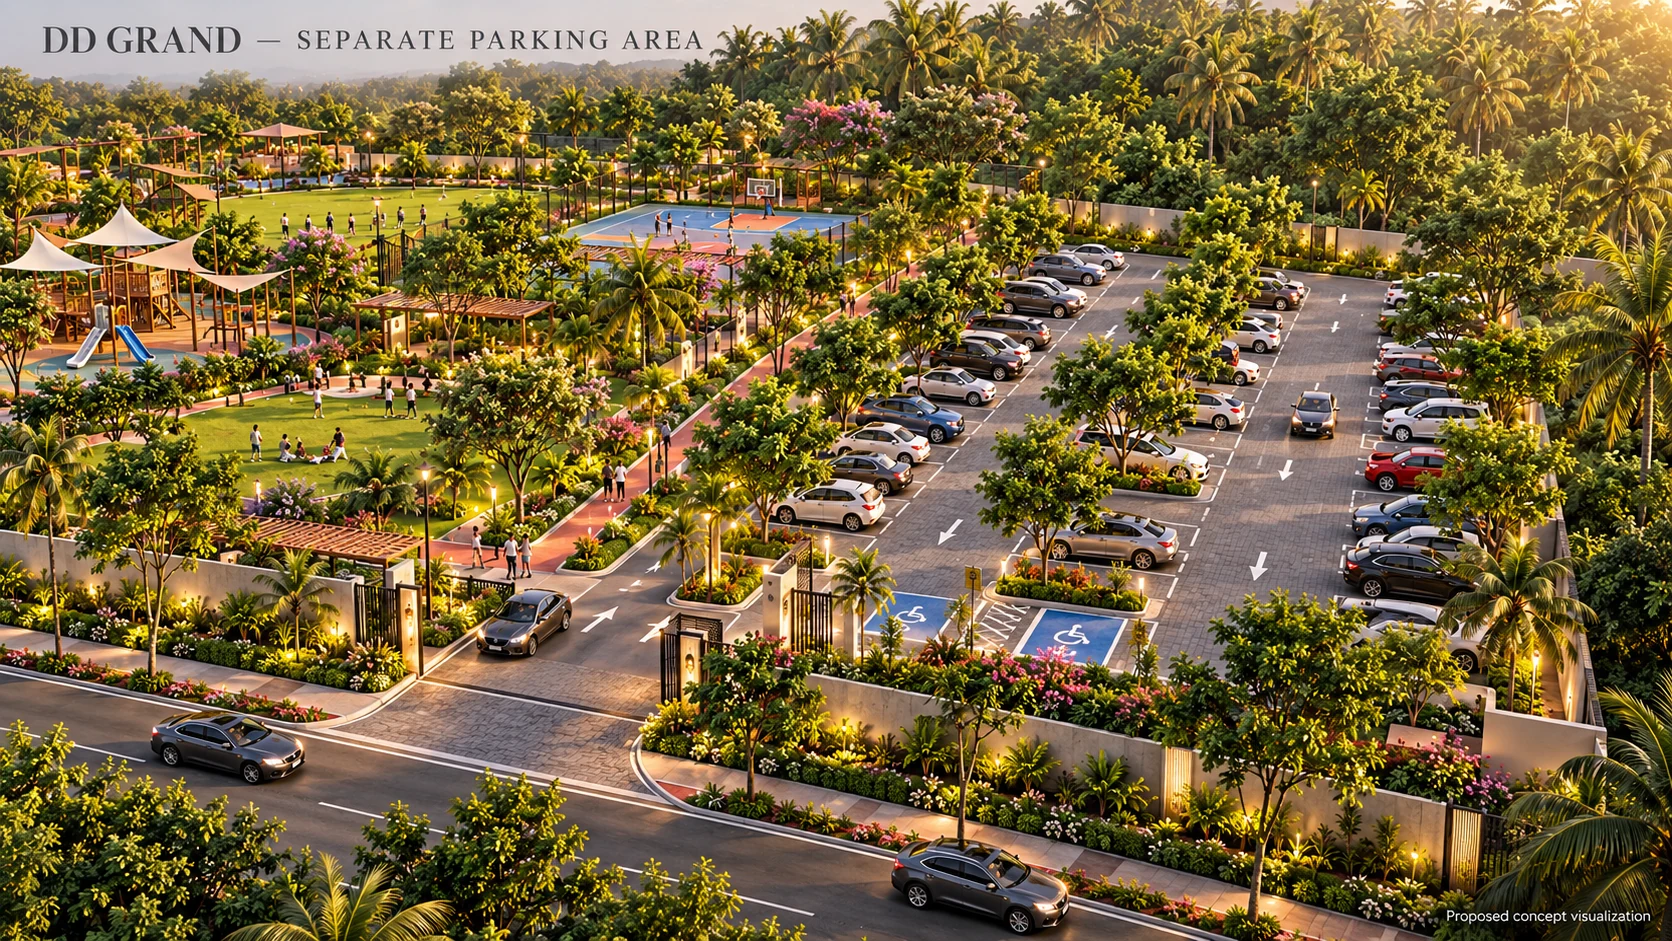
Separate parking area
Images are concept visualizations. The final completed project may differ in design, layout, landscaping, materials and facilities.
THE PROPOSED EXPERIENCE
Park & activity areas
An active park and private land reservation, with an additional 20,000 sq ft parking parcel. The bungalow building is intentionally not shown.
- Expanded adventure play and outdoor games
- Indoor activity zone and garden paths
- Private land reservation within the main parcel
These renderings are conceptual, not measured or construction-ready drawings. Room counts, occupancy and structural design are not established by the images. The parking parcel is additional to the 105,000 sq ft main site. The private bungalow land remains reserved without depicting the building.