
DD GRAND · THE DESIGN COLLECTION
Explore every level.
From basement arrival to rooftop evenings. View the latest selected concepts floor by floor.
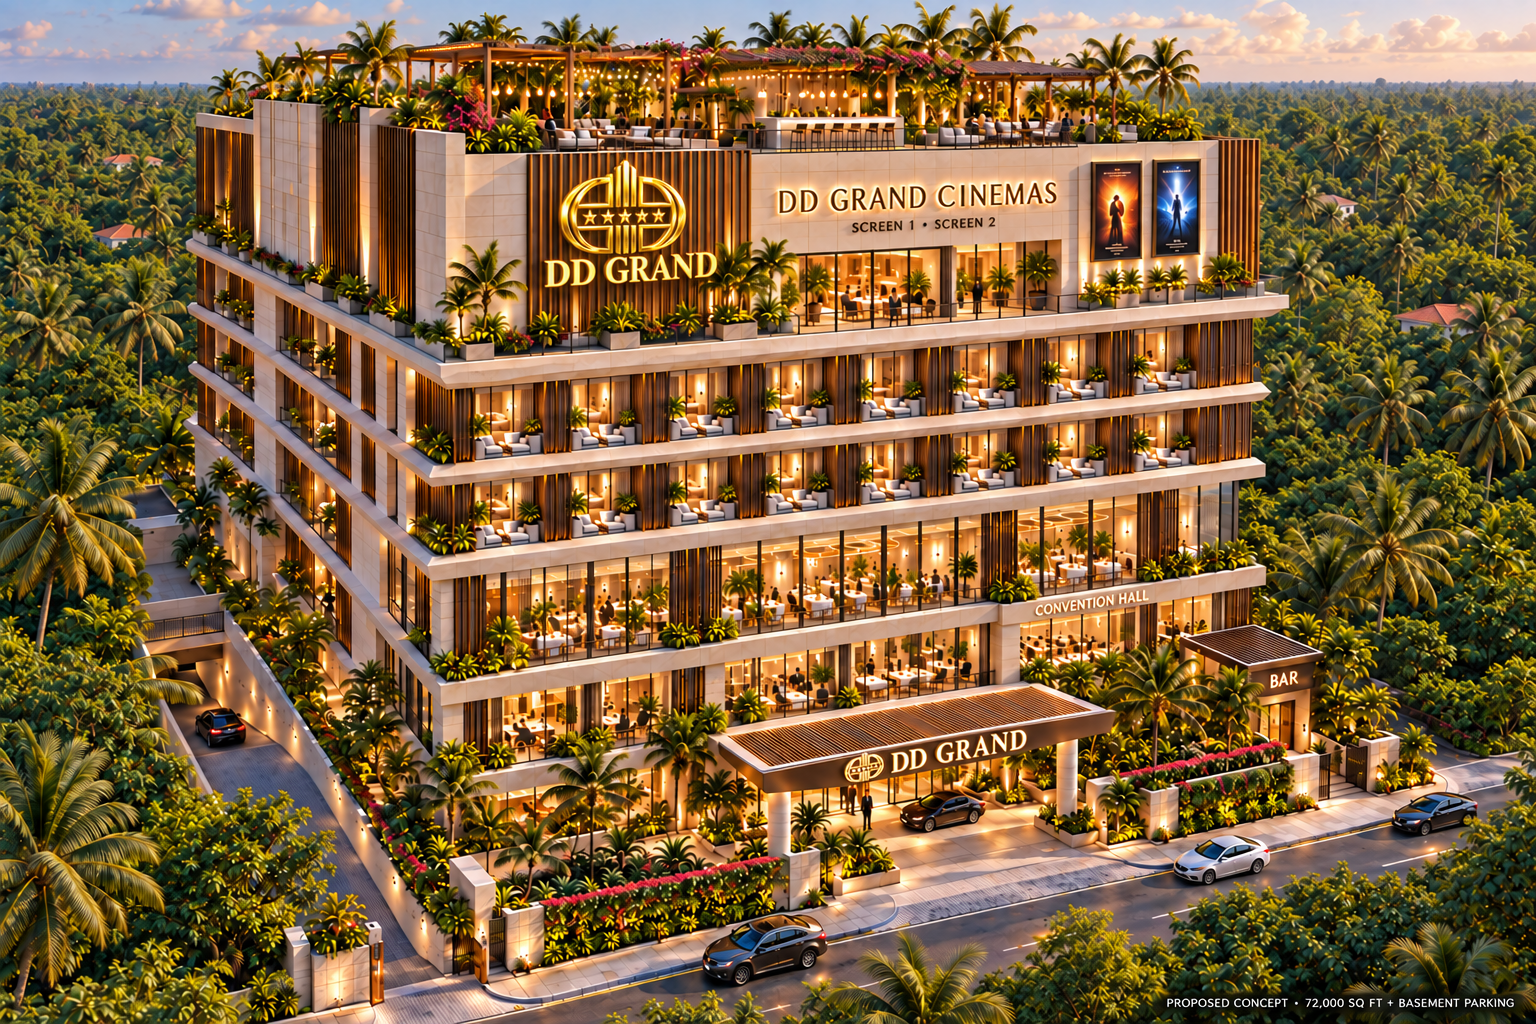
The building · B + G + 5
DD GRAND exterior
A proposed mixed-use destination in Adoor, Keralam, combining hospitality, work, events and entertainment.
Explore this level →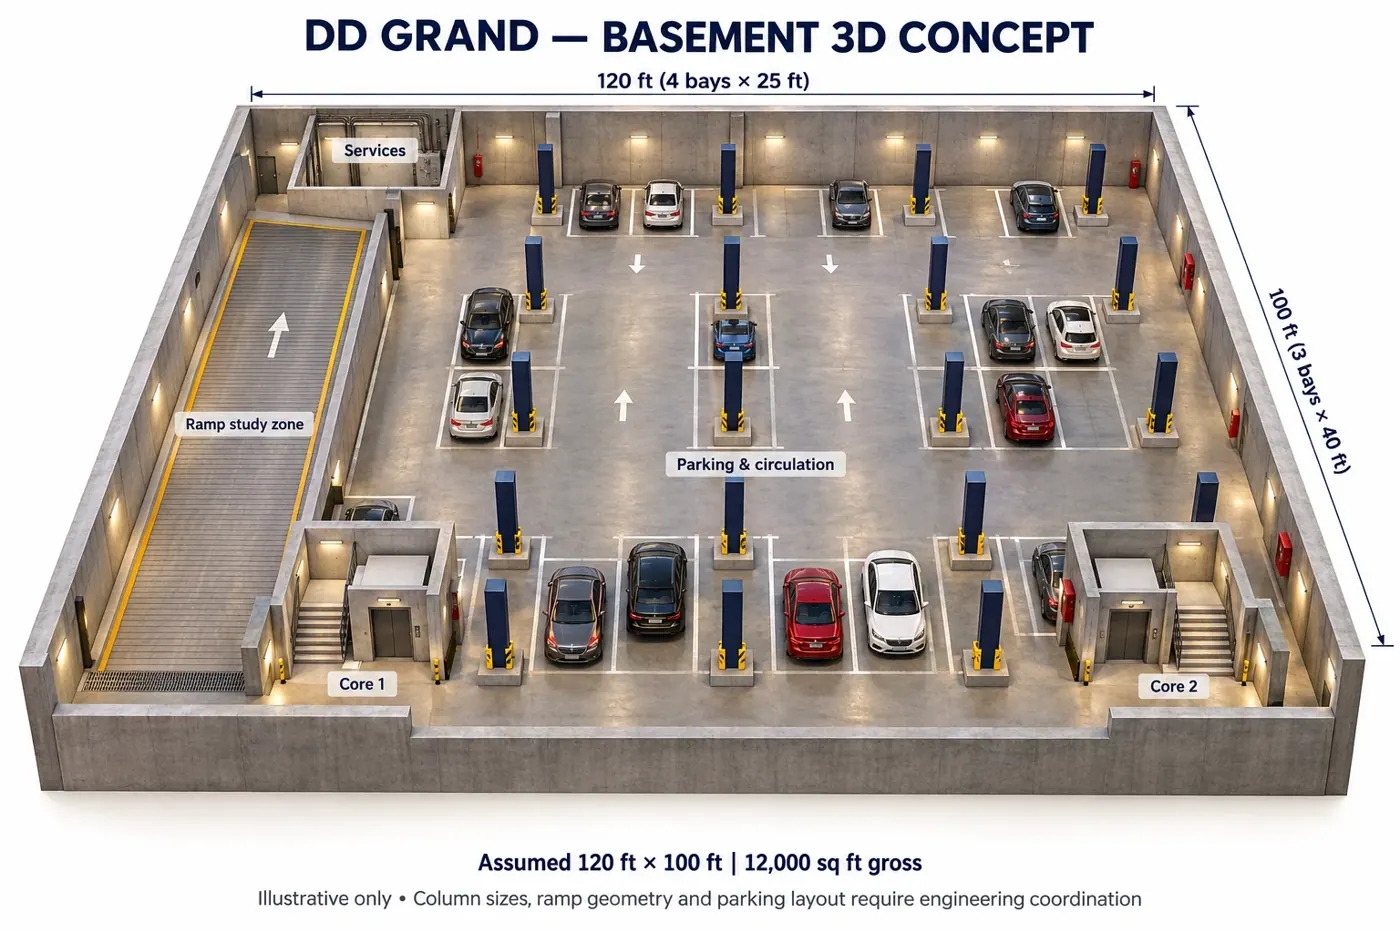
B · Area to be confirmed
Parking & services
Parking, ramp access and building services below the main arrival level.
Explore this level →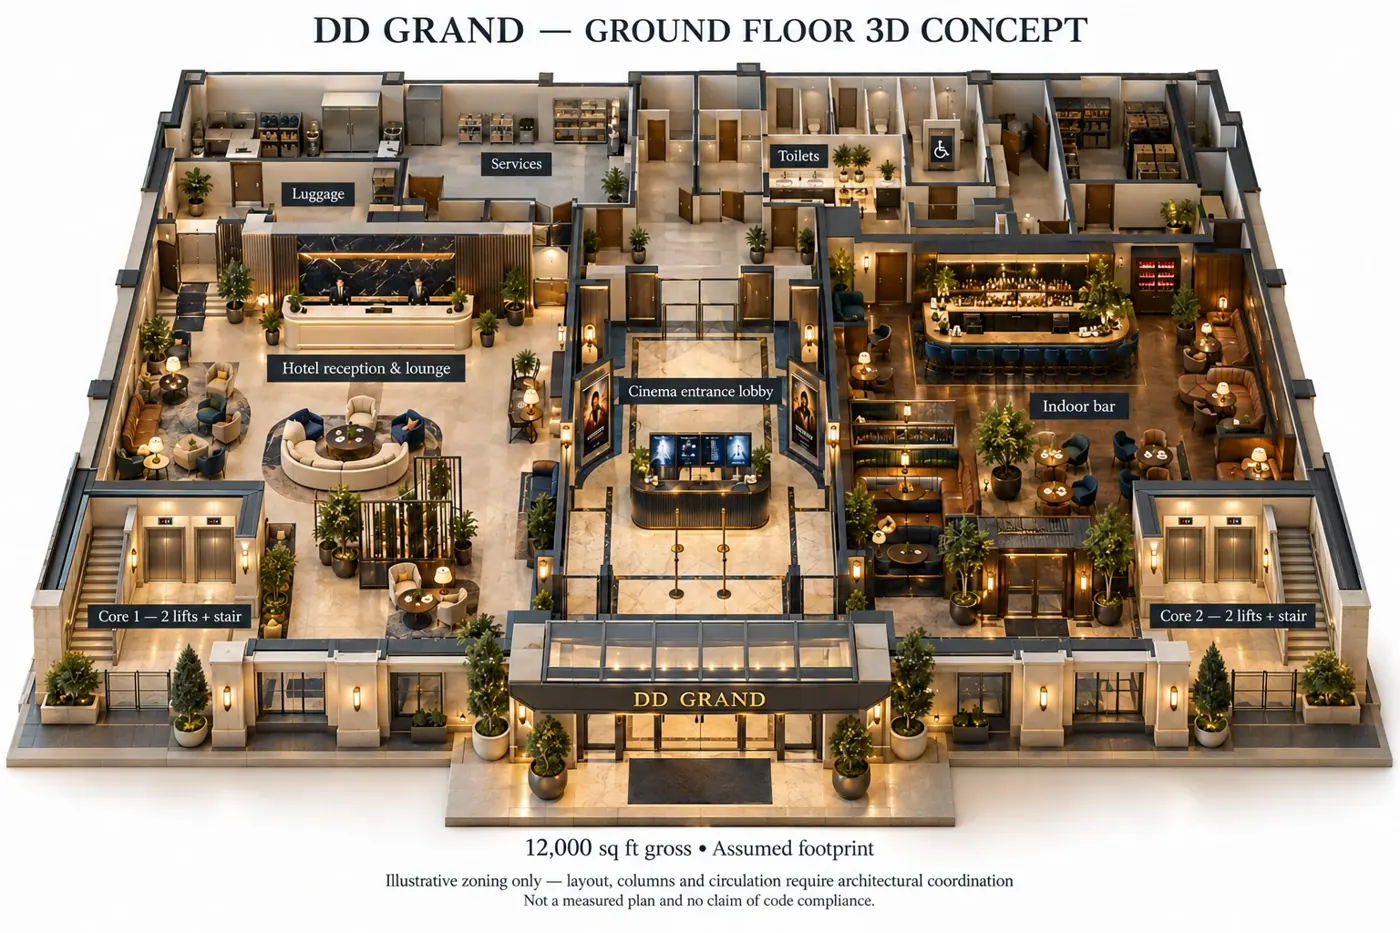
G · 12,000 sq ft proposed
Arrival & indoor bar
Hotel reception, a separate cinema arrival, lounge spaces and an indoor bar.
Explore this level →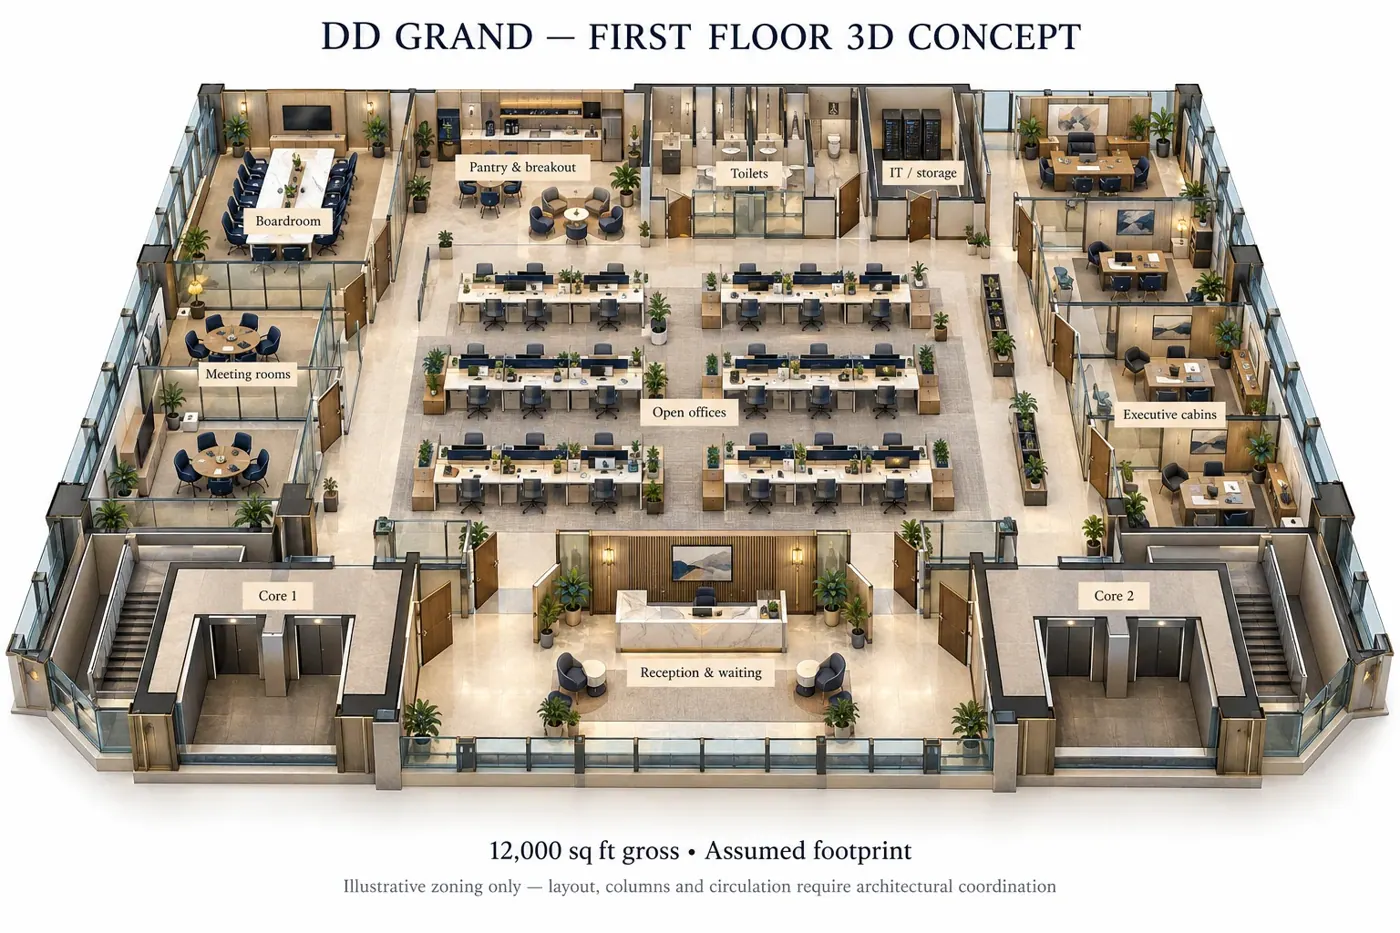
01 · 12,000 sq ft proposed
Offices & meeting rooms
A workplace floor with open office areas, private cabins and shared meeting spaces.
Explore this level →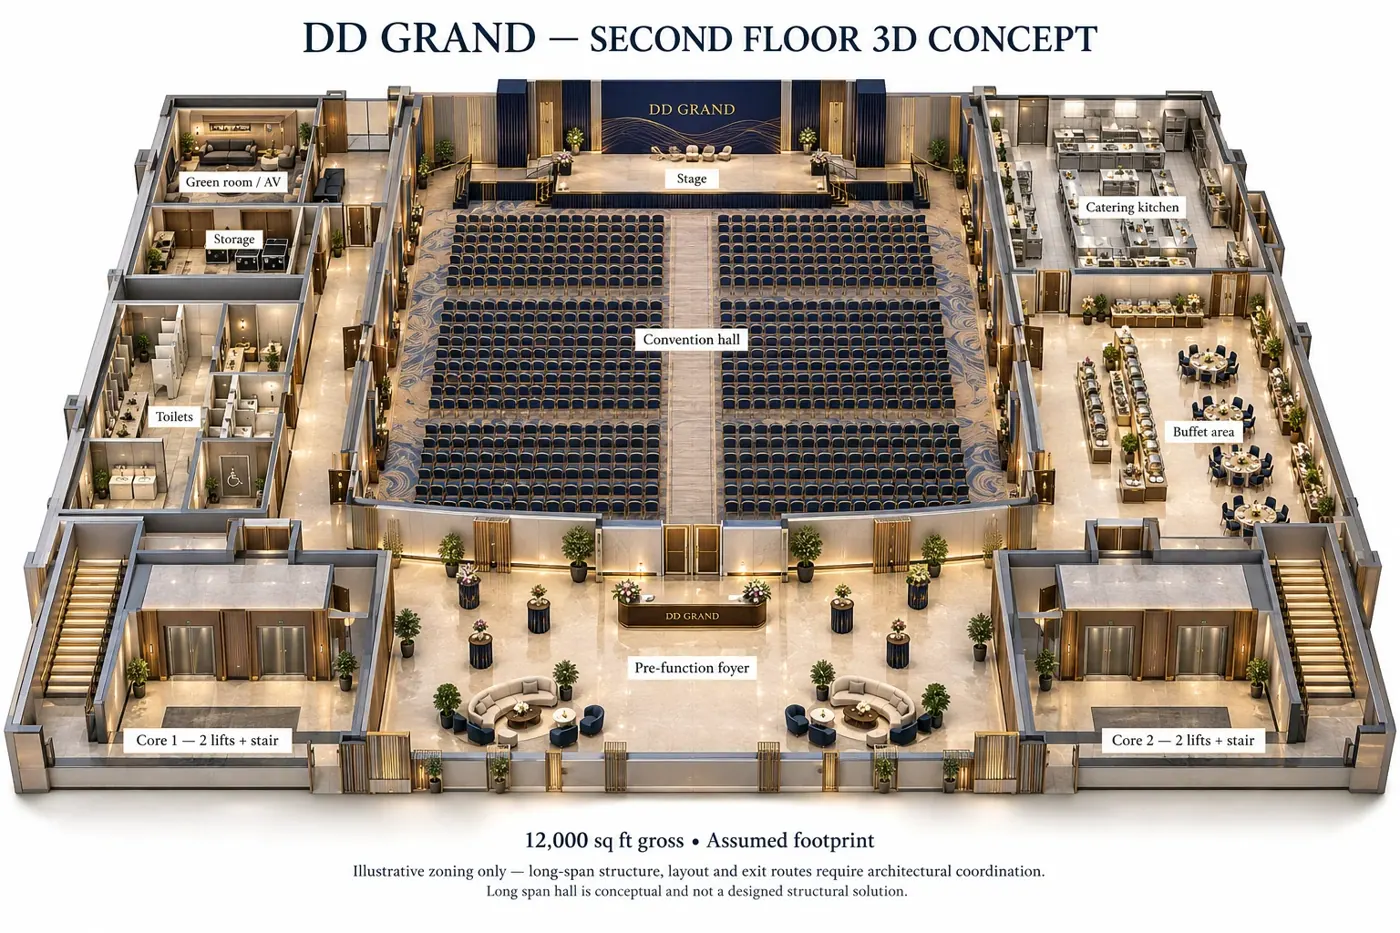
02 · 12,000 sq ft proposed
Convention & catering
An event floor with a convention hall, pre-function spaces and catering support.
Explore this level →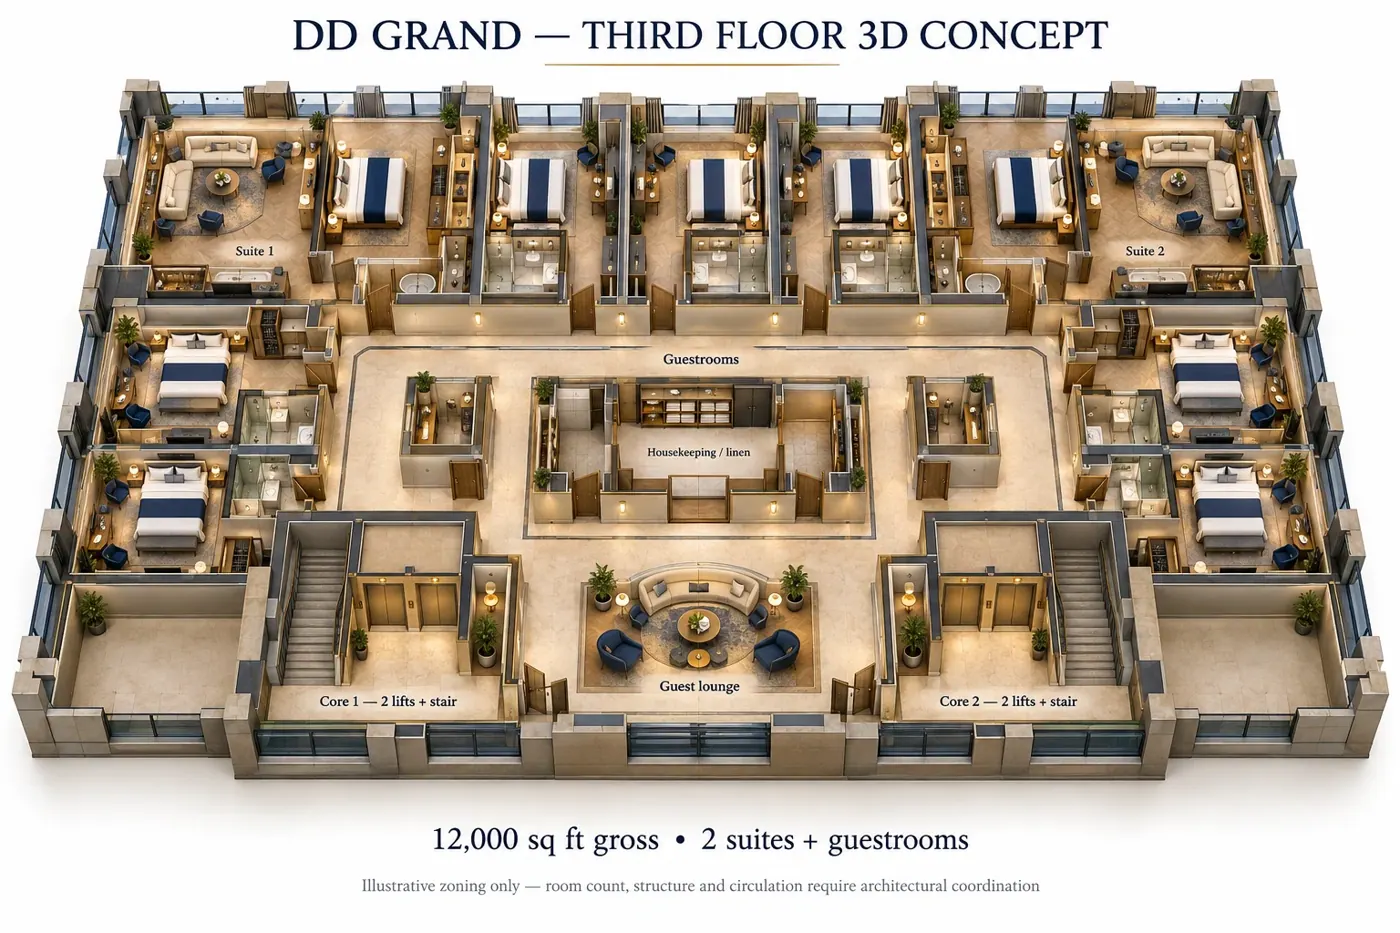
03 · 12,000 sq ft proposed
Hotel rooms & suites
Guest accommodation with two suites, standard rooms and shared guest support spaces.
Explore this level →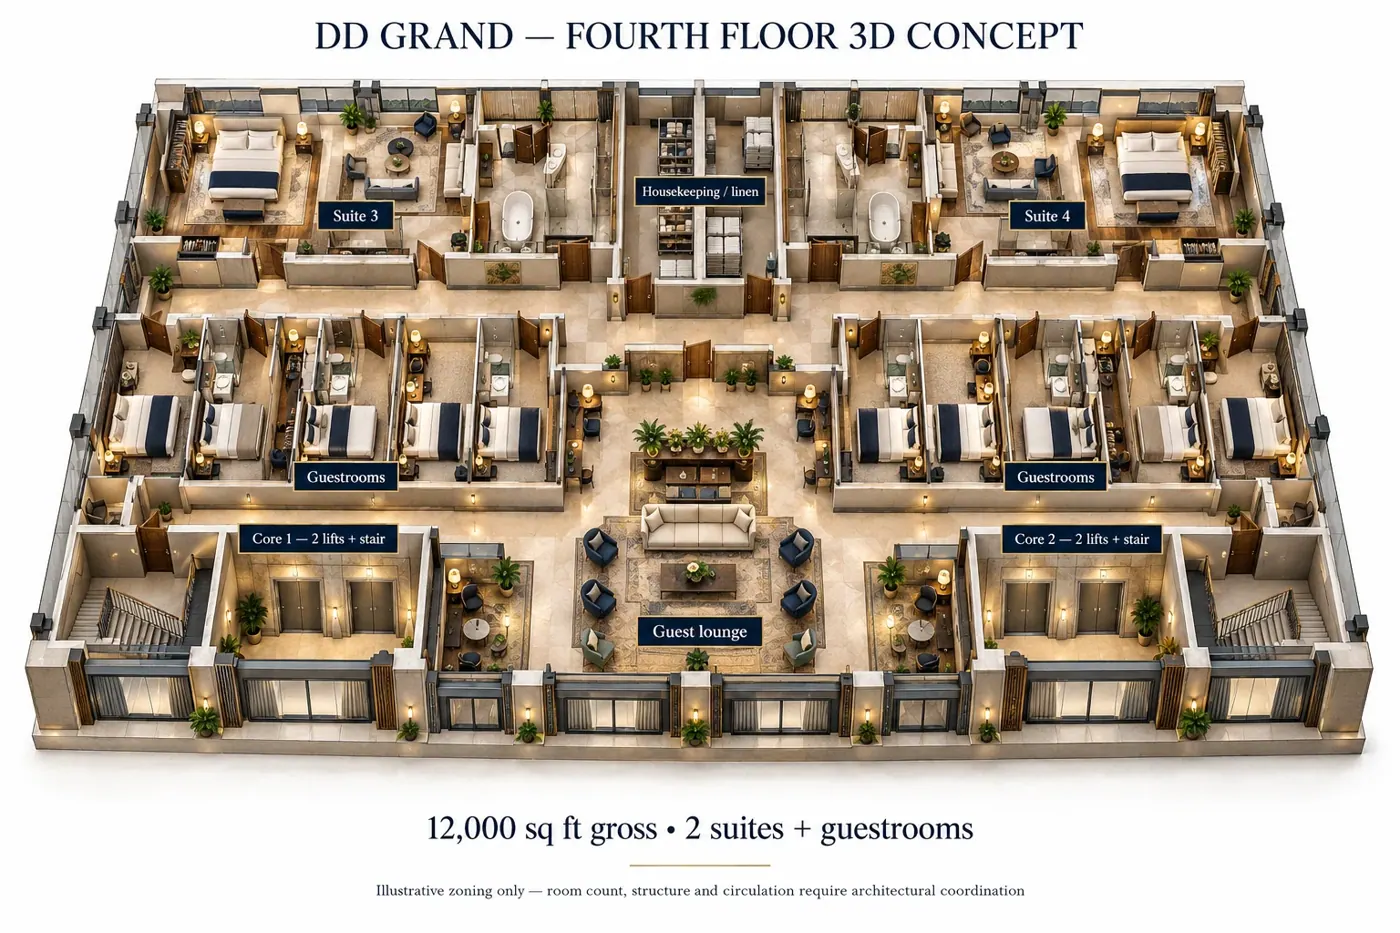
04 · 12,000 sq ft proposed
Hotel rooms & suites
A second guestroom floor with two additional suites, bringing the proposed suite total to four.
Explore this level →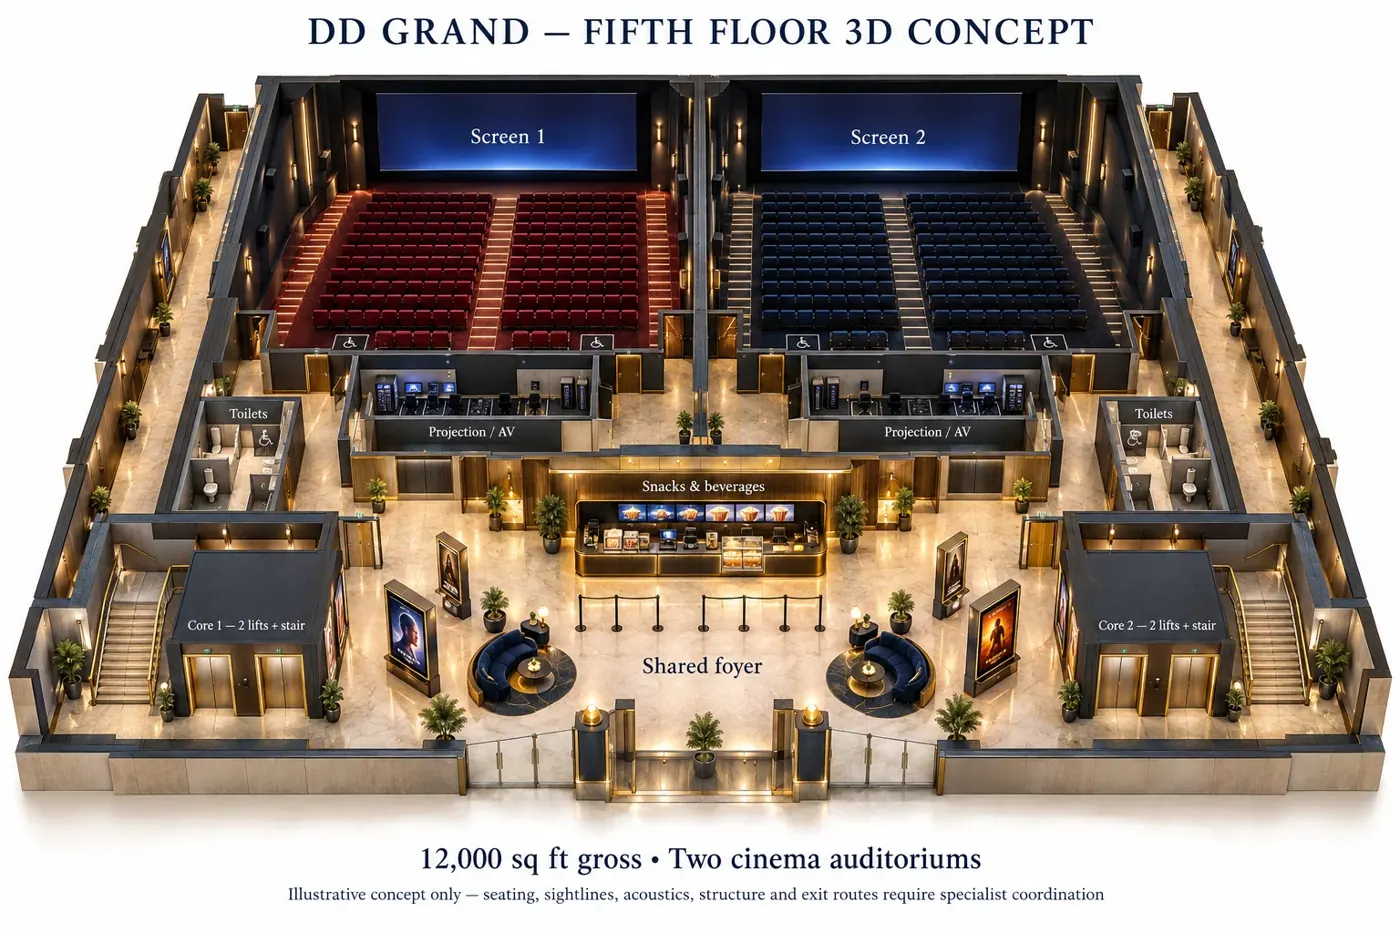
05 · 12,000 sq ft proposed
Two cinema auditoriums
Two proposed cinema screens with a shared foyer and concessions. Seat counts and an operator are not confirmed.
Explore this level →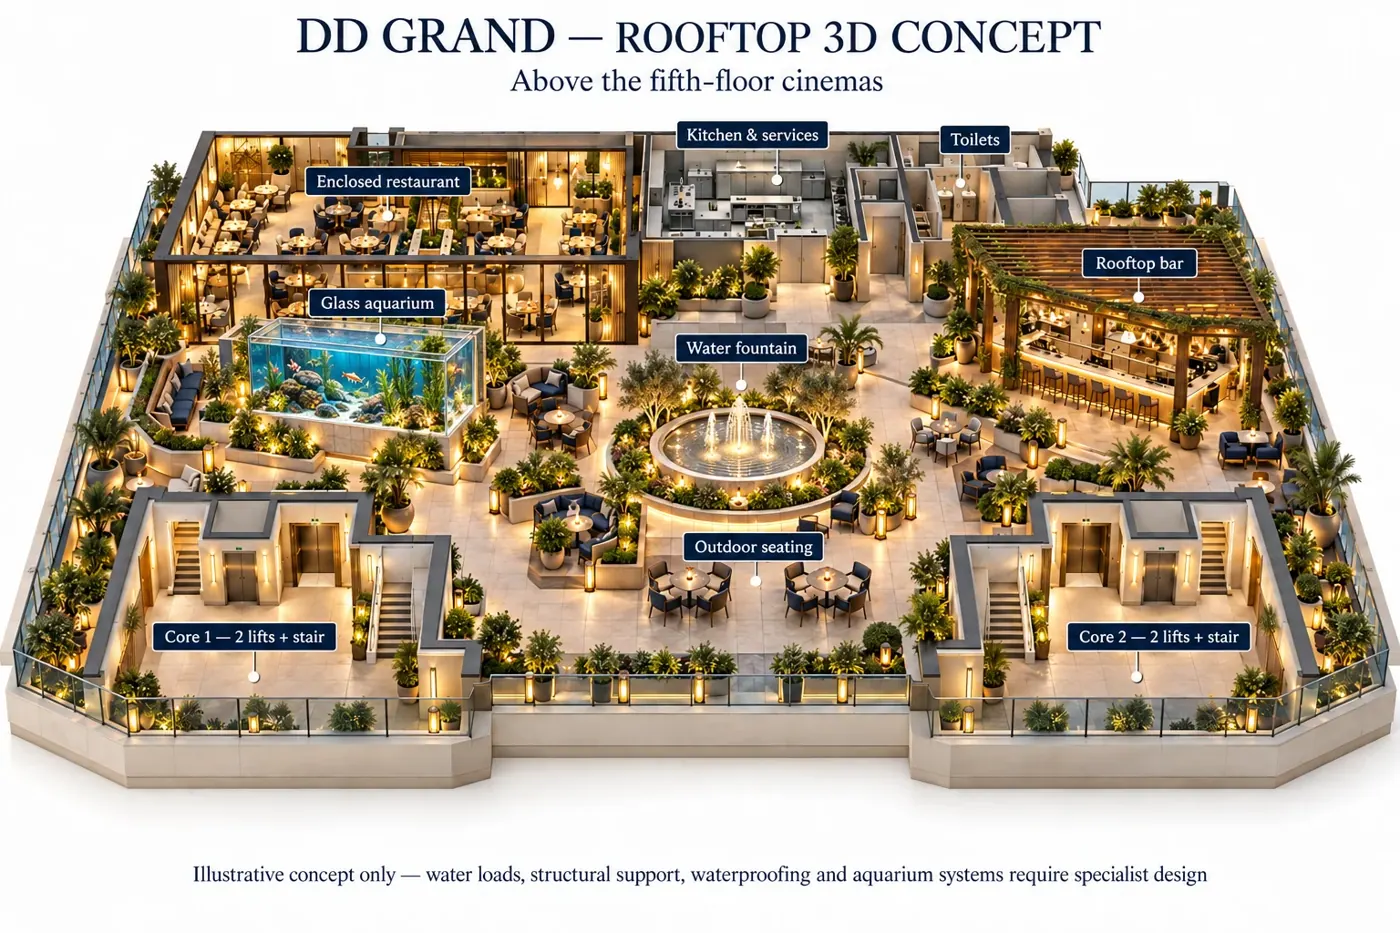
Roof · Enclosed area to be confirmed
Garden, restaurant & bar
One enclosed restaurant, outdoor garden and bar, with a fountain and large glass aquarium concept.
Explore this level →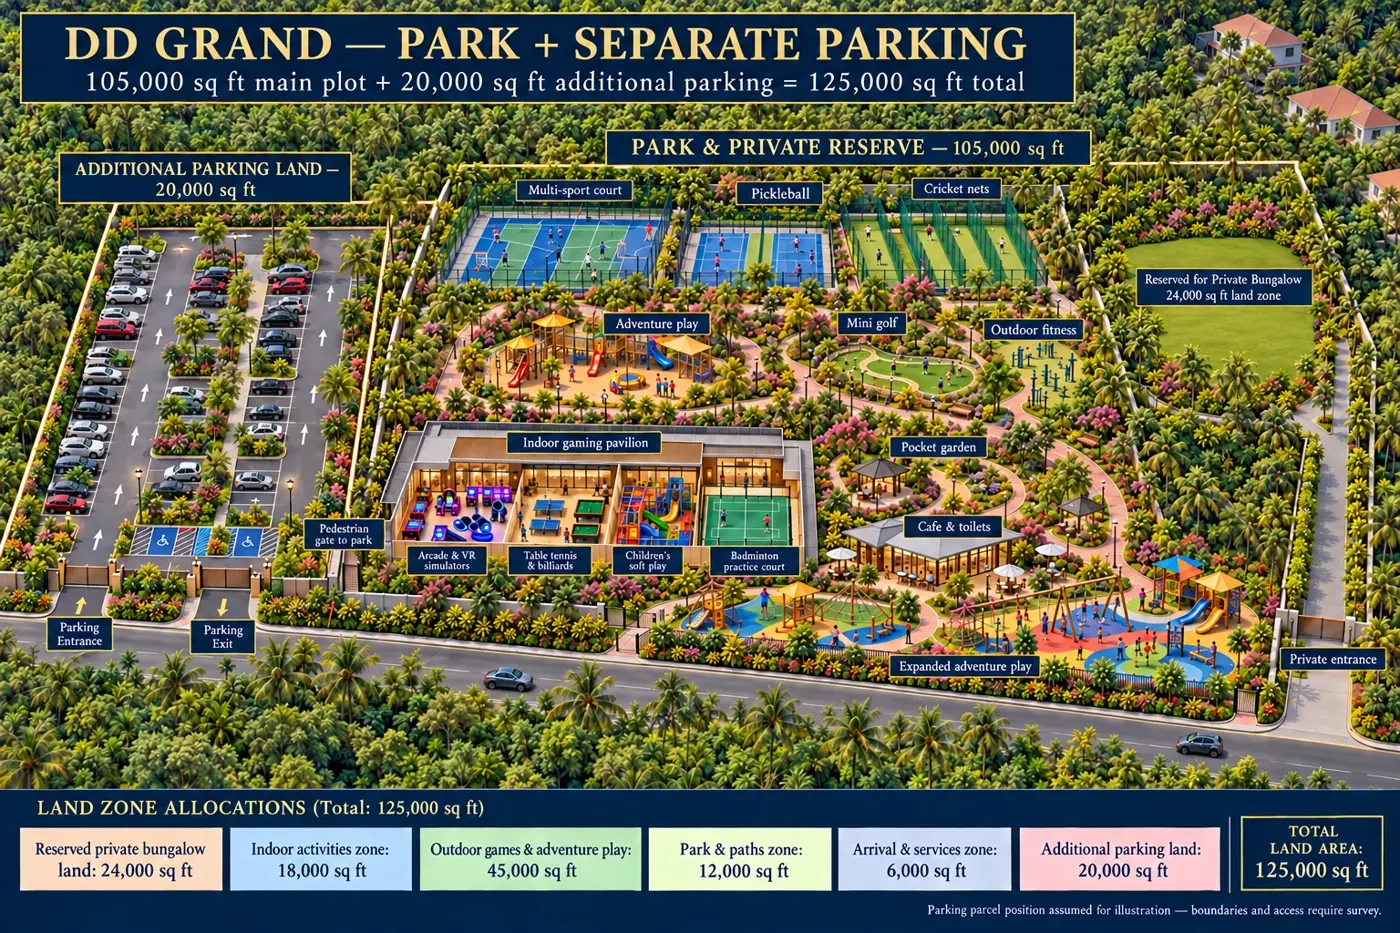
Landscape · 105,000 + 20,000 sq ft
Park & activity areas
An active park and private land reservation, with an additional 20,000 sq ft parking parcel. The bungalow building is intentionally not shown.
Explore this level →