
02 · 12,000 sq ft proposed
Convention & catering
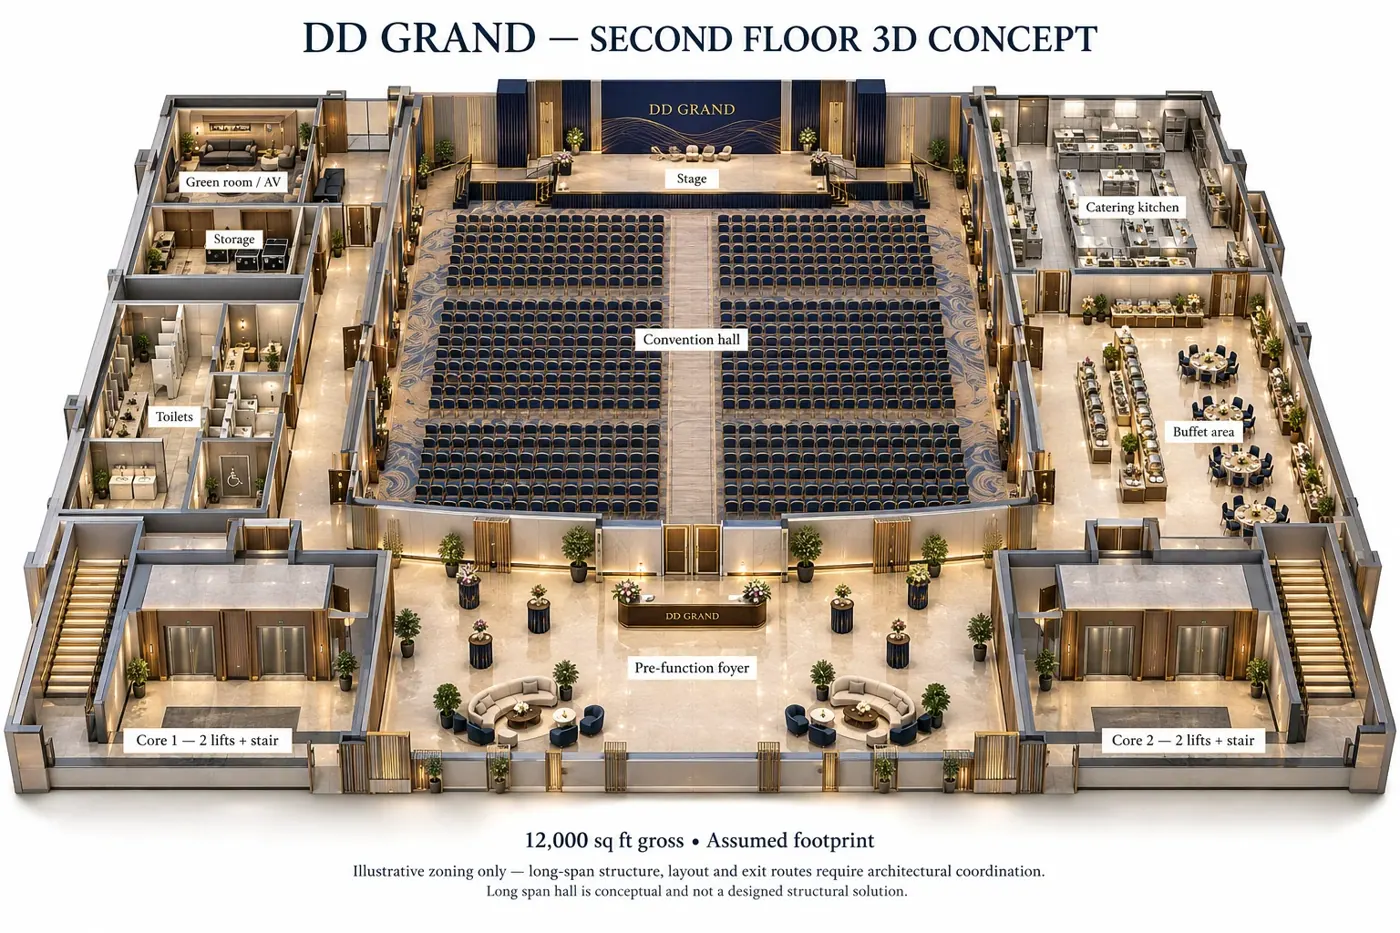
An event floor with a convention hall, pre-function spaces and catering support.
THE PROPOSED EXPERIENCE
Convention & catering
An event floor with a convention hall, pre-function spaces and catering support.
- Convention hall and stage
- Pre-function foyer and buffet
- Catering kitchen, green room and stores
These renderings are conceptual, not measured or construction-ready drawings. Room counts, occupancy and structural design are not established by the images.